
Projects
Dovers Green School New Classrooms
Client Brief
MHA were contacted by the School to discuss the likelihood of providing an additional Reception Year Classroom.
Key Issues
- Increased Intake of Pupils at School
- Congested Site
- Large Earth Bank to Site Location
- Fast Turnaround
What We Did
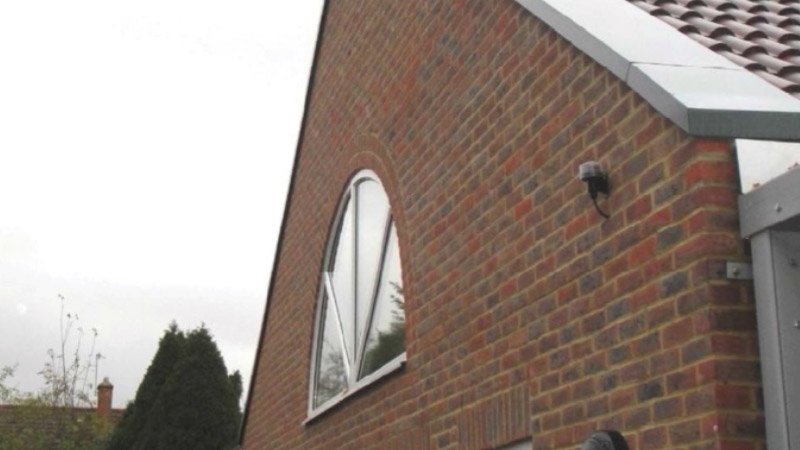
Due to a number of previous extension schemes at the School, limited areas were available but following review it was agreed to utilise a redundant area of the School site. We designed a 2 Classroom extension, which also yielded one-to-one cloakroom facilities internally.
Following production and approval of the design a full Specification was prepared, Tendered and a Contractor appointed. Works commenced on site during one of the wettest winters and involved removal of over 70 ‘muck away lorries’ of soil following erection of the retaining wall. Construction could then begin.
The works were completed in time for the new intake in September and the School uses the new area to teach their expanding student roll.